The residence
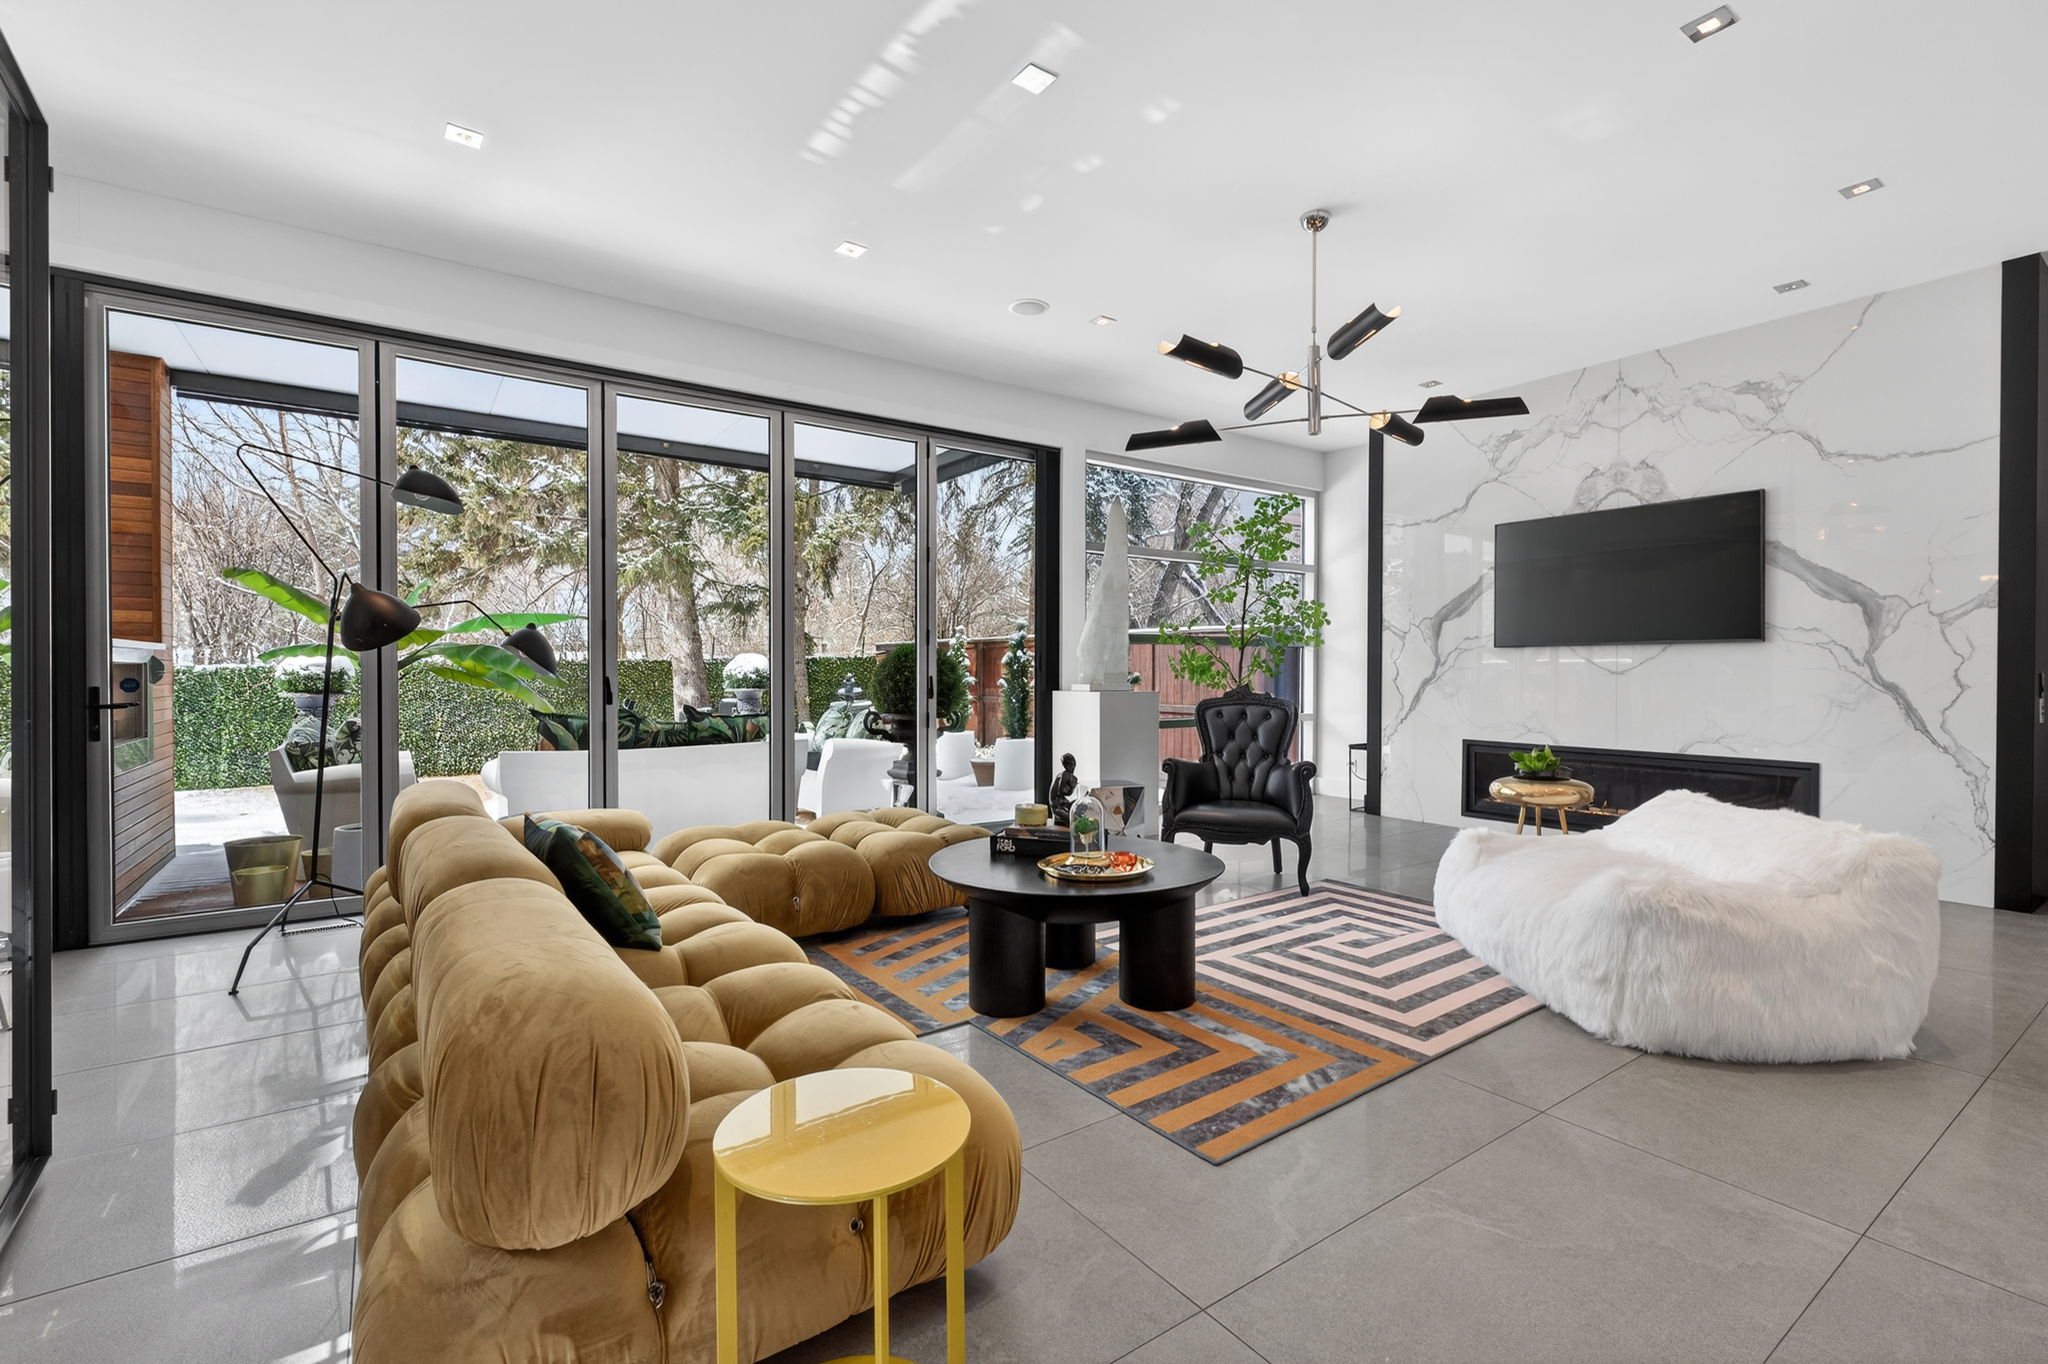
A contemporary, energy-efficient masterpiece by award-winning Edward Gallagher Designs, with interiors by Robert Sweep — set on a quiet crescent backing directly onto the Calgary Golf & Country Club.
Listed with Plintz Real Estate✕in collaboration with Listed Media
The residence
A contemporary, energy-efficient masterpiece by award-winning Edward Gallagher Designs, with interiors by Robert Sweep — set on a quiet crescent backing directly onto the Calgary Golf & Country Club.
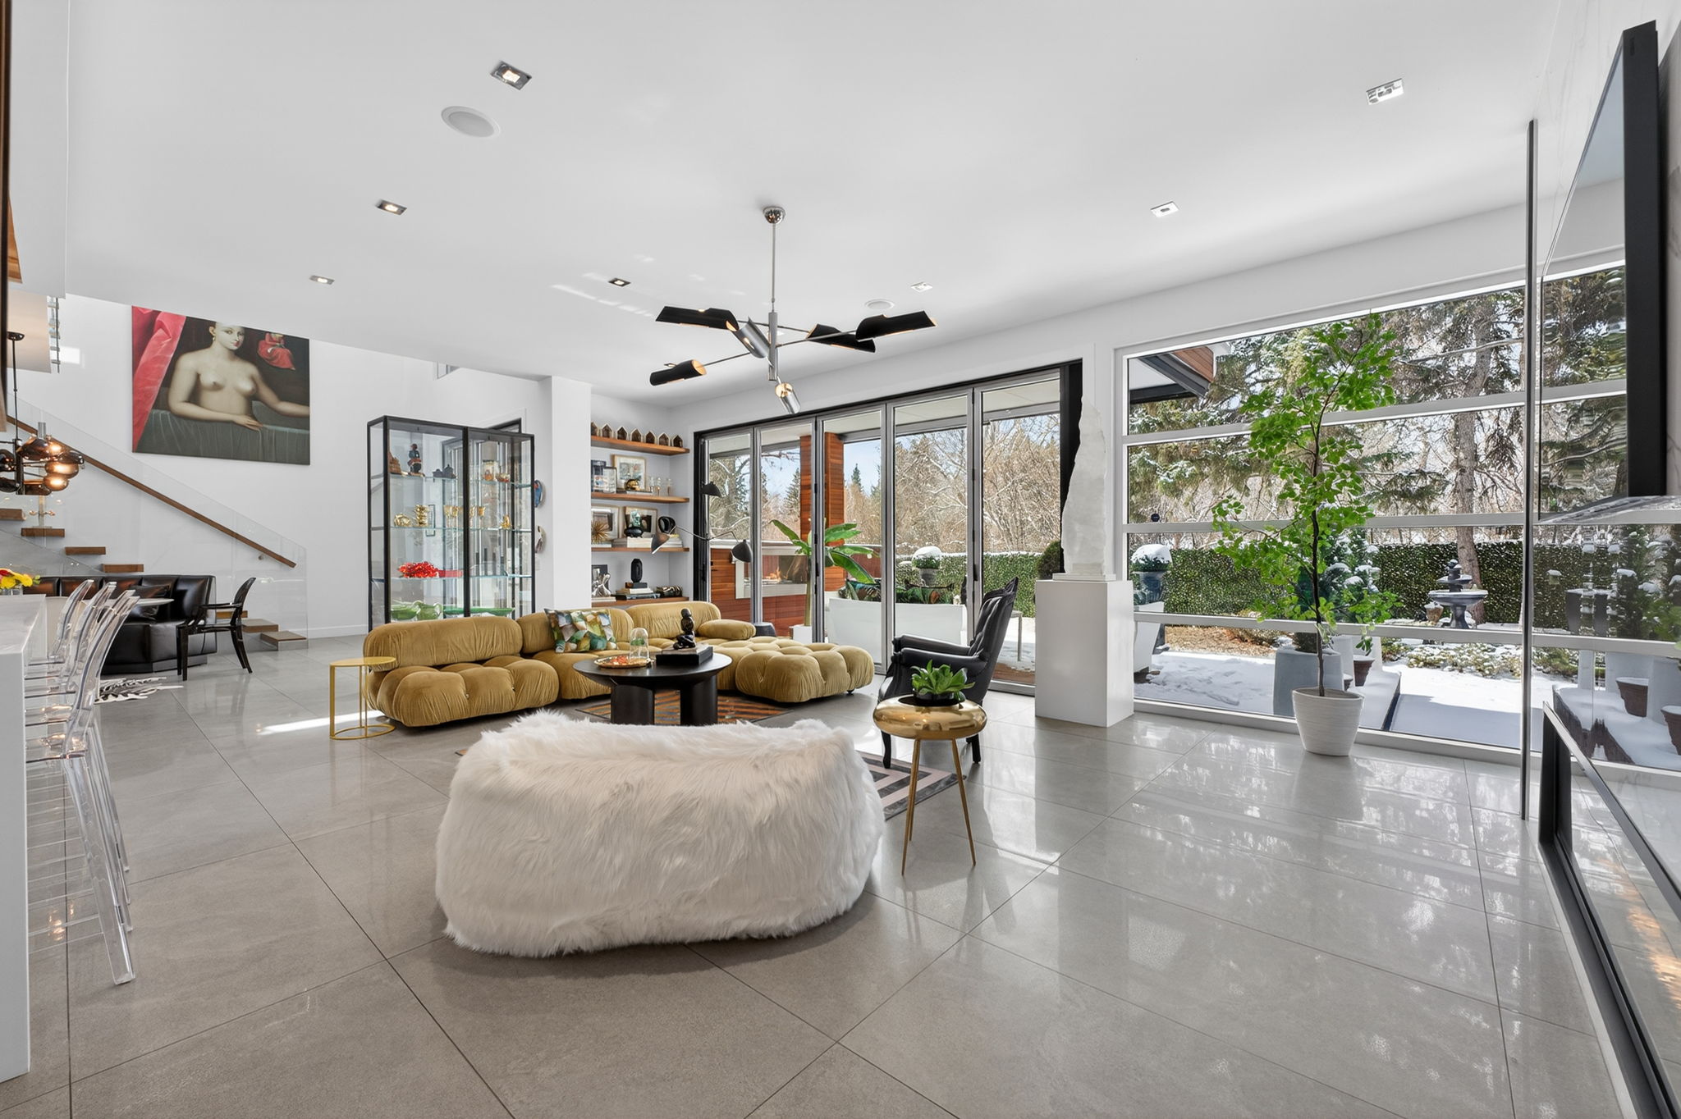
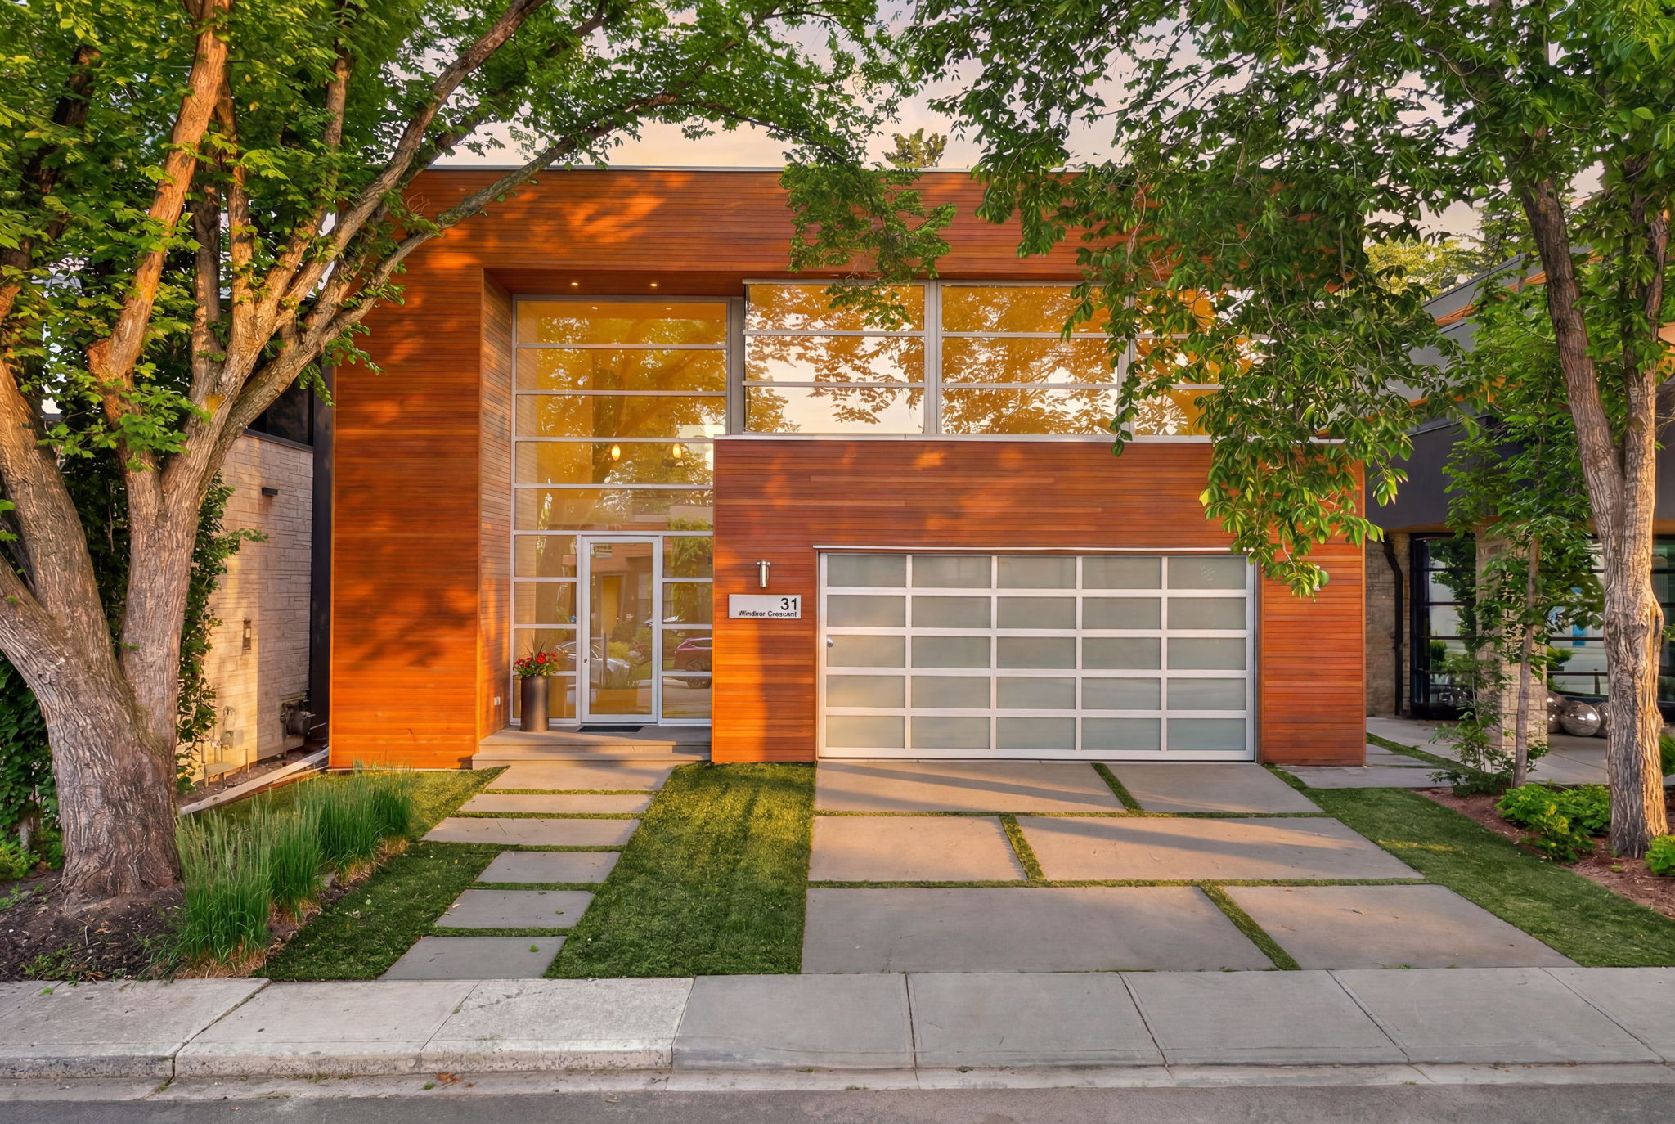
A stunning contemporary, energy-efficient masterpiece by award-winning Edward Gallagher Designs, with interiors thoughtfully curated by Robert Sweep Interiors, this exceptional residence is ideally situated on a quiet street backing directly onto the prestigious Calgary Golf & Country Club. Every detail has been meticulously considered, showcasing extraordinary craftsmanship, timeless design, and uncompromising quality throughout.
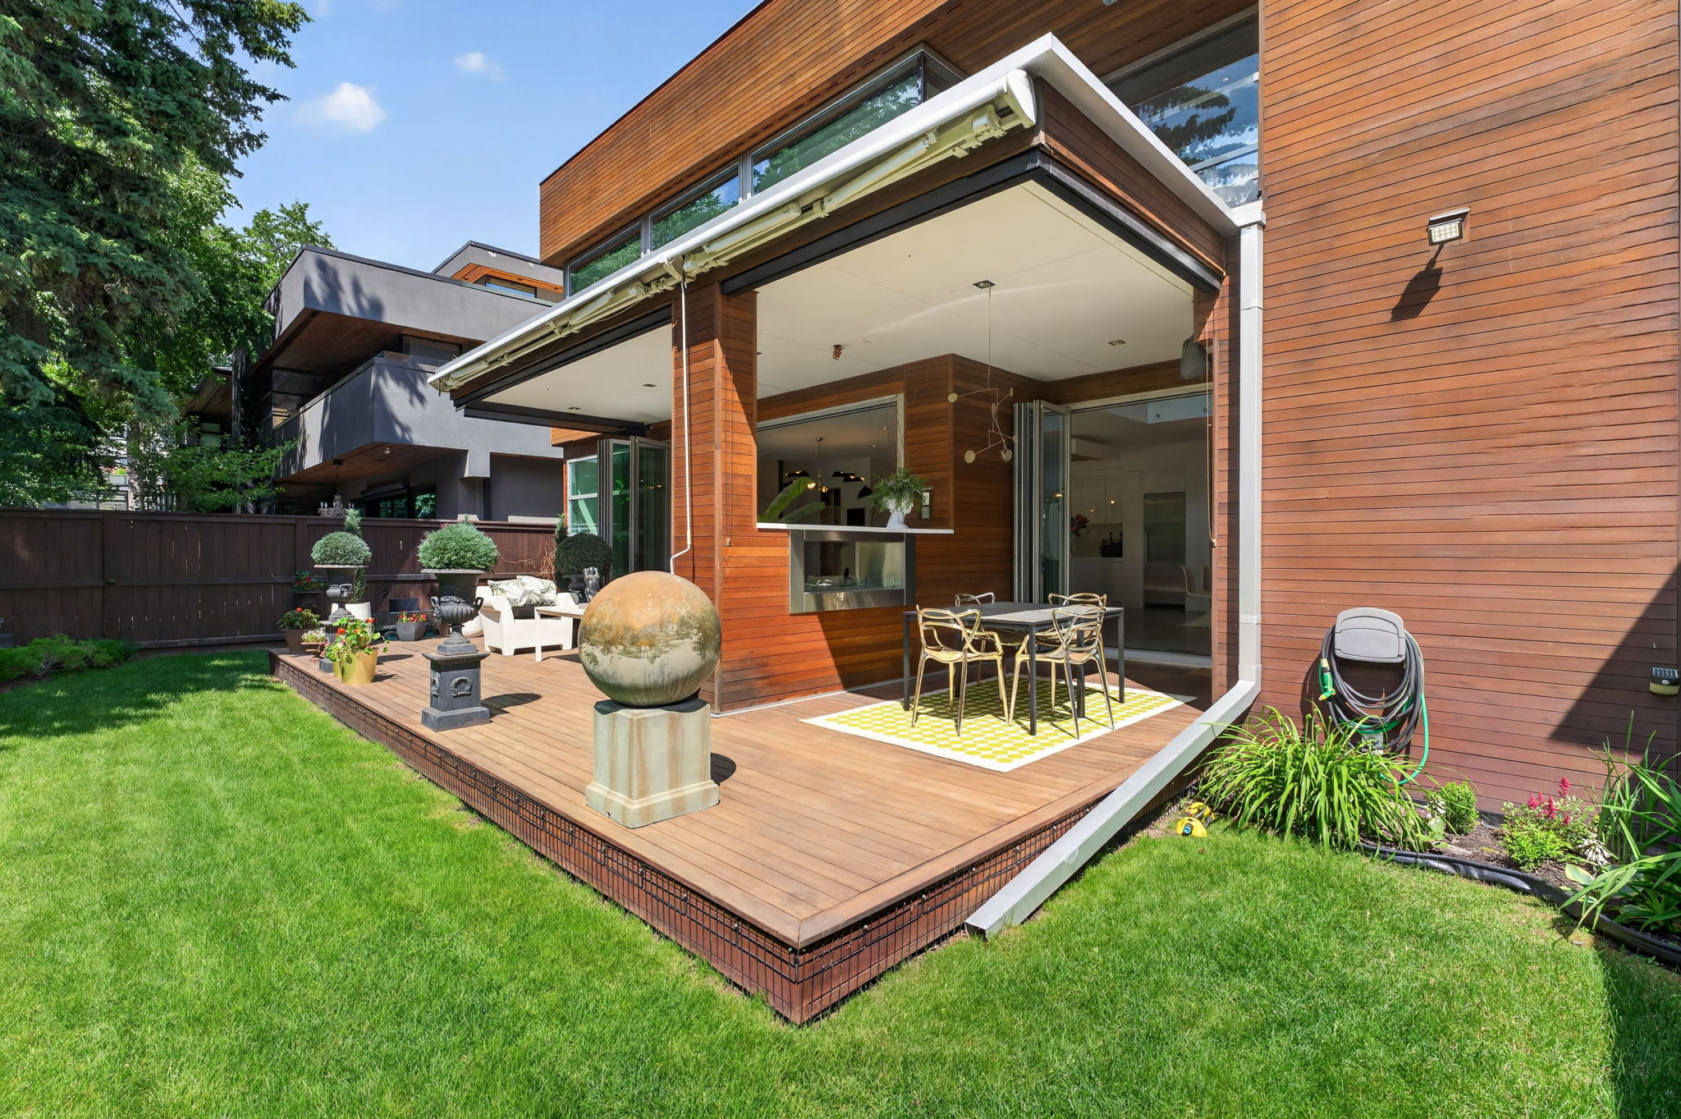
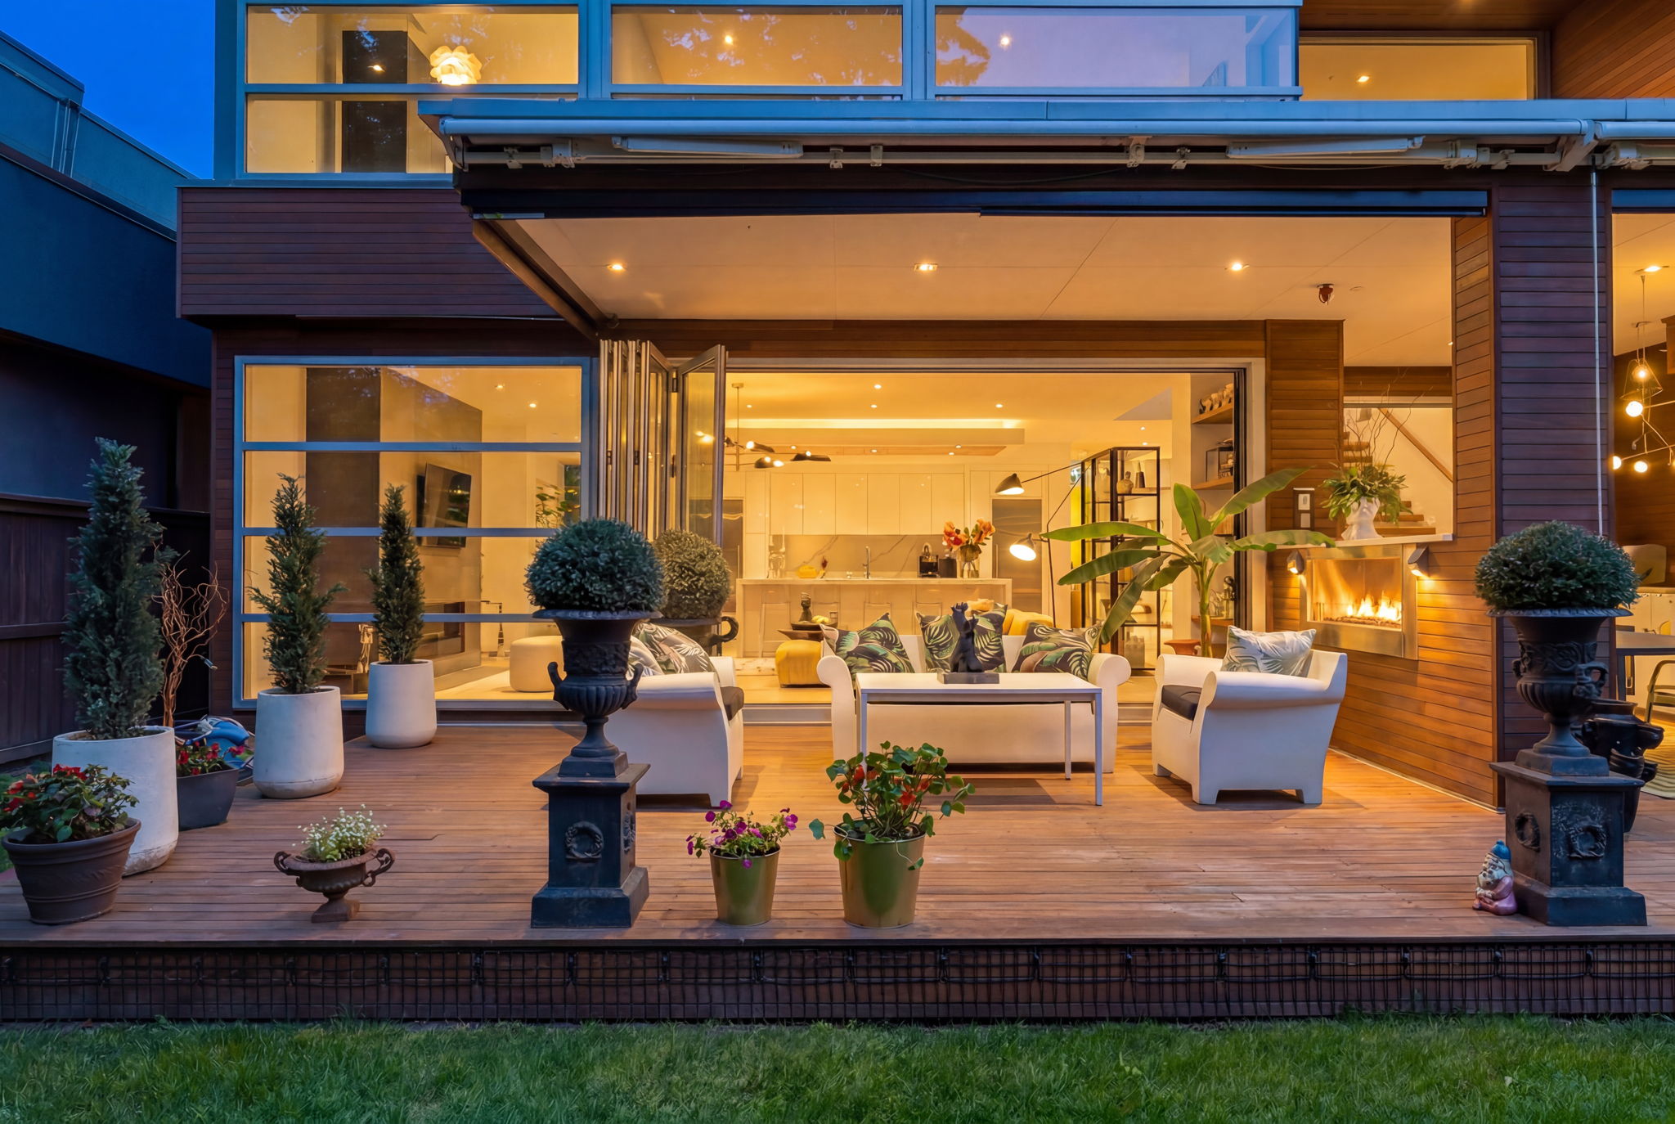
The striking and rare teak wood façade creates an unforgettable first impression, complemented by a premium commercial-grade window package and an impressive 27-foot sliding and stacking door system that seamlessly blends indoor and outdoor living.
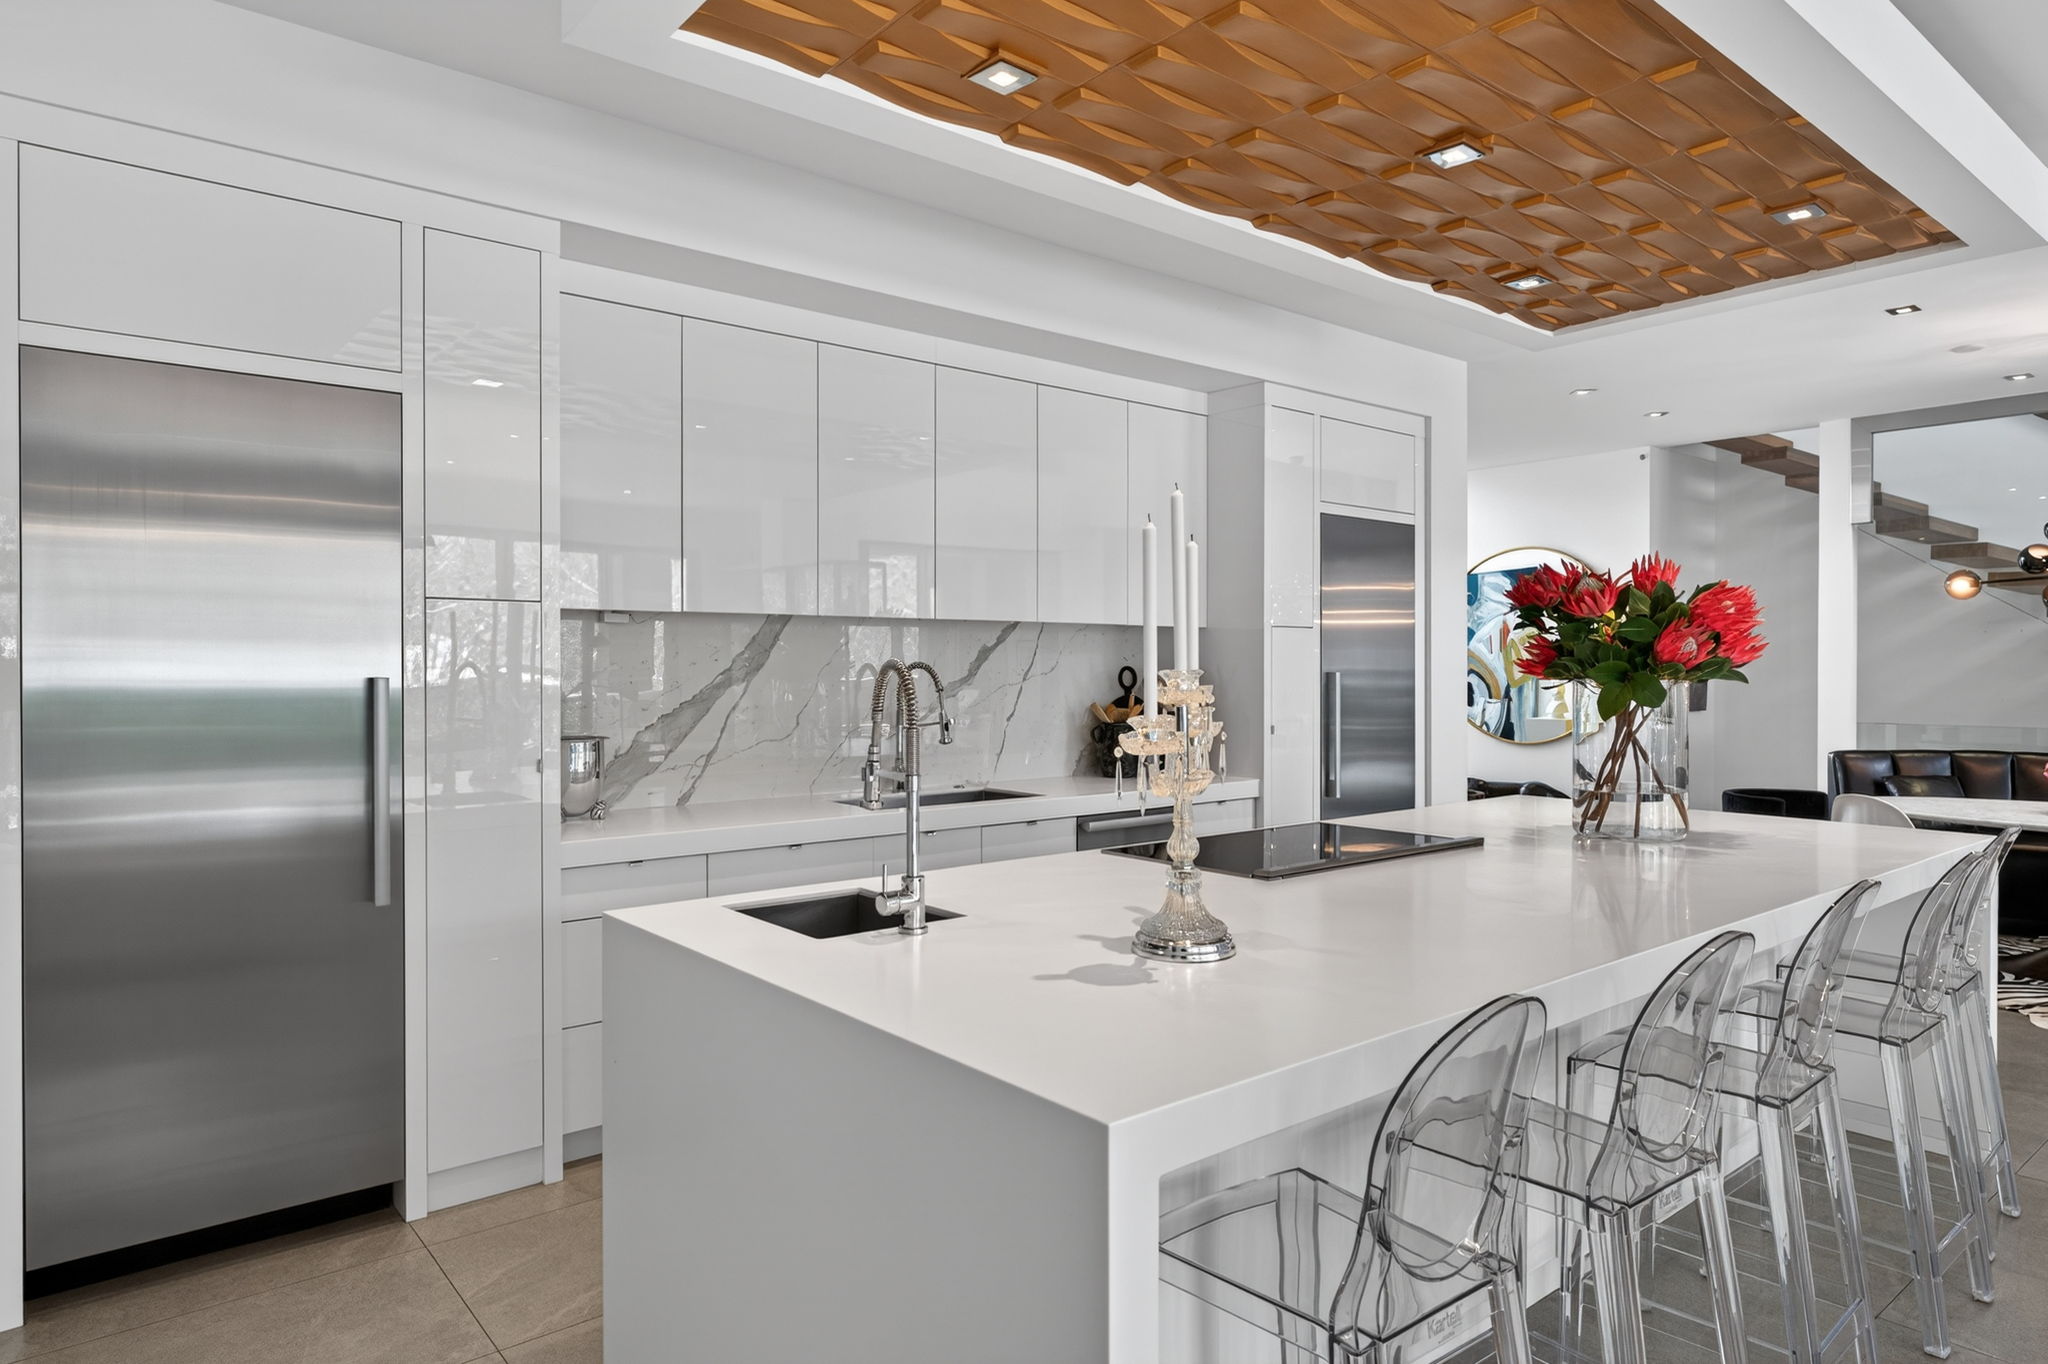
Inside, a dramatic vaulted foyer welcomes you into an open-concept main level finished with large-format Italian ceramic tile and in-floor heating throughout. The designer kitchen features sleek white high-gloss acrylic cabinetry, quartz countertops, an expansive 12-foot island, a full-size separate refrigerator and freezer, and a premium Miele stainless steel appliance package.
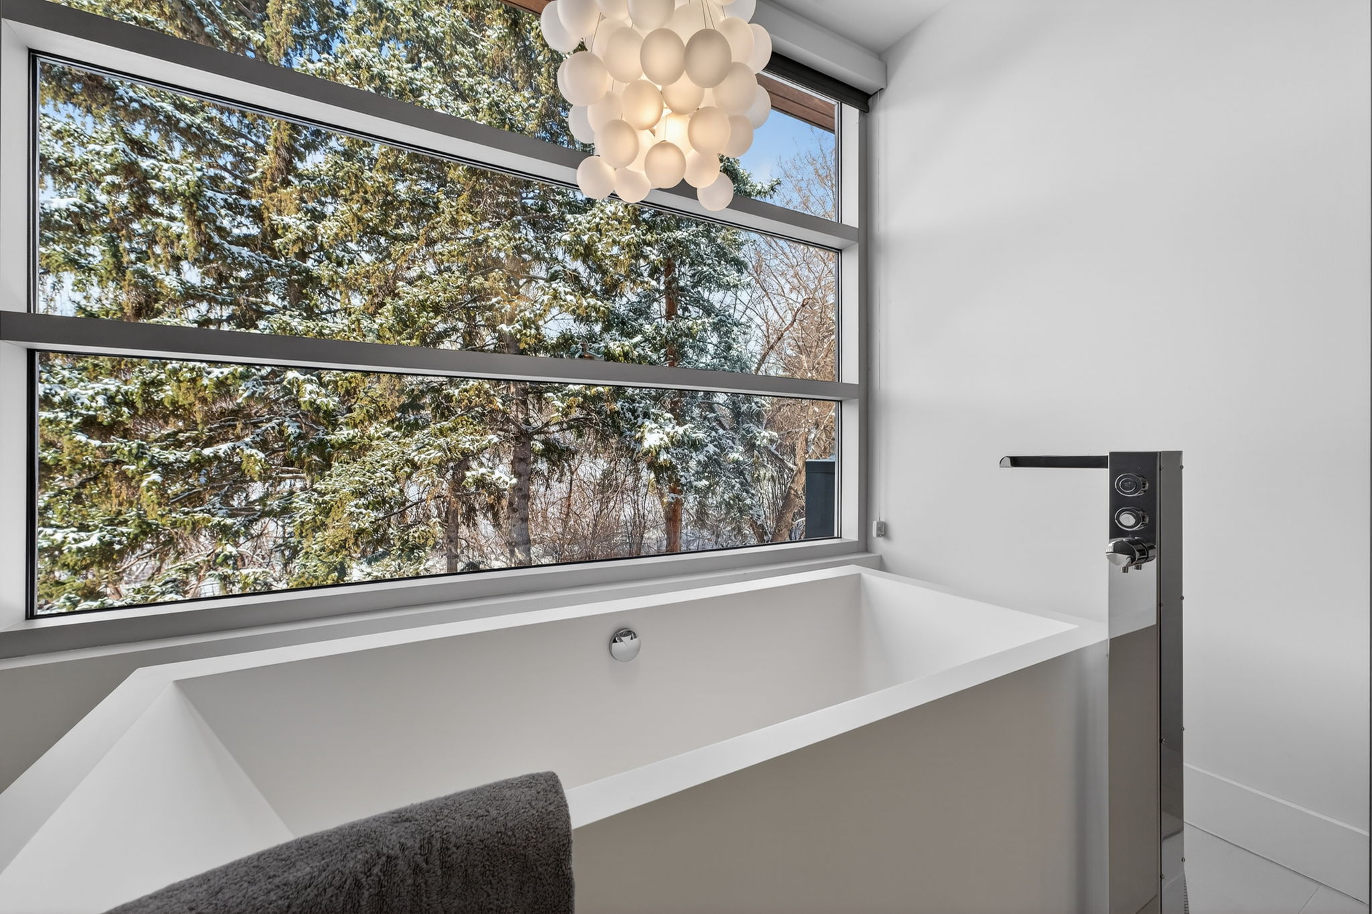
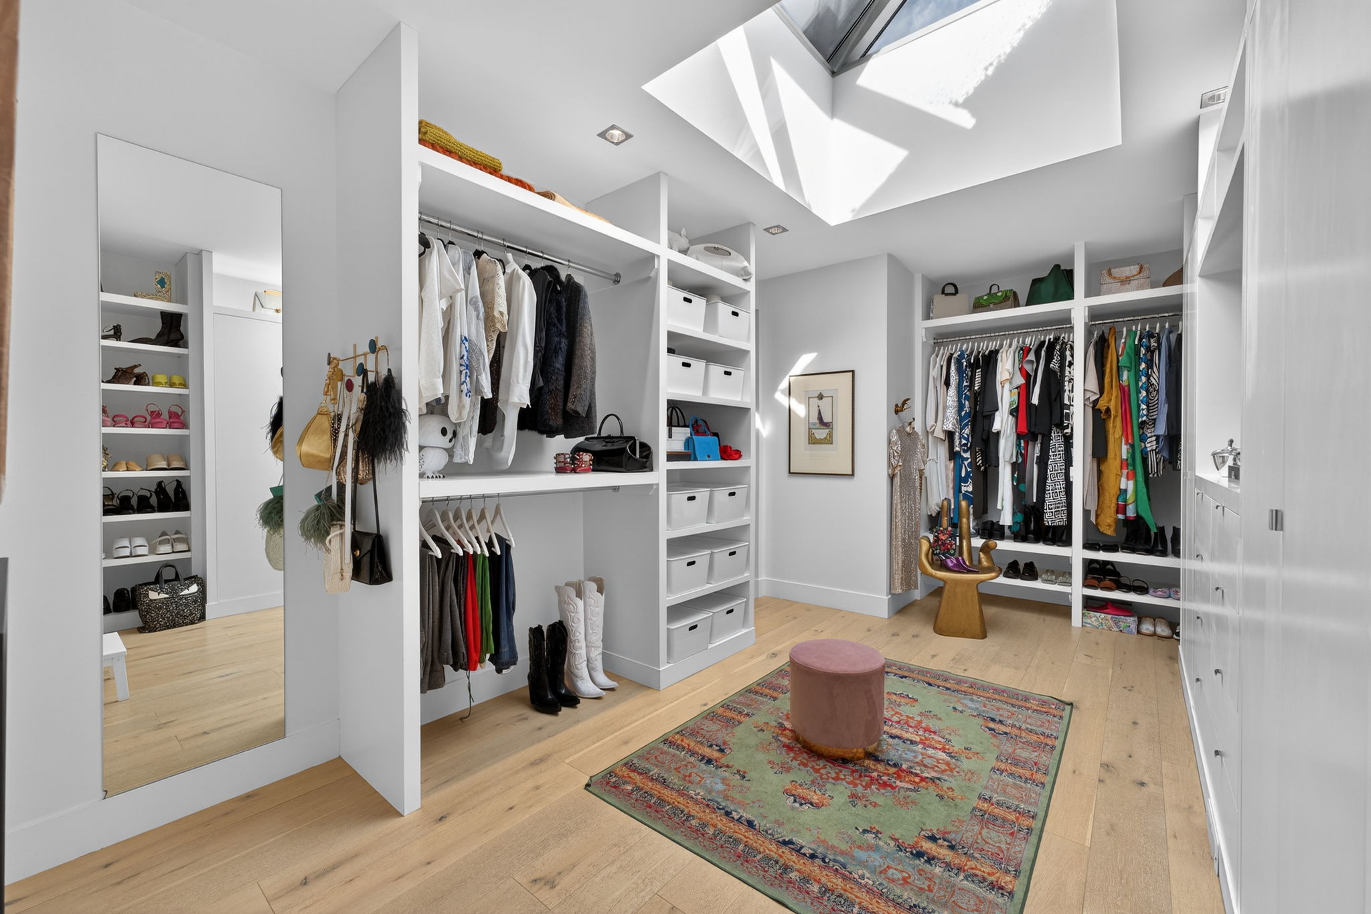
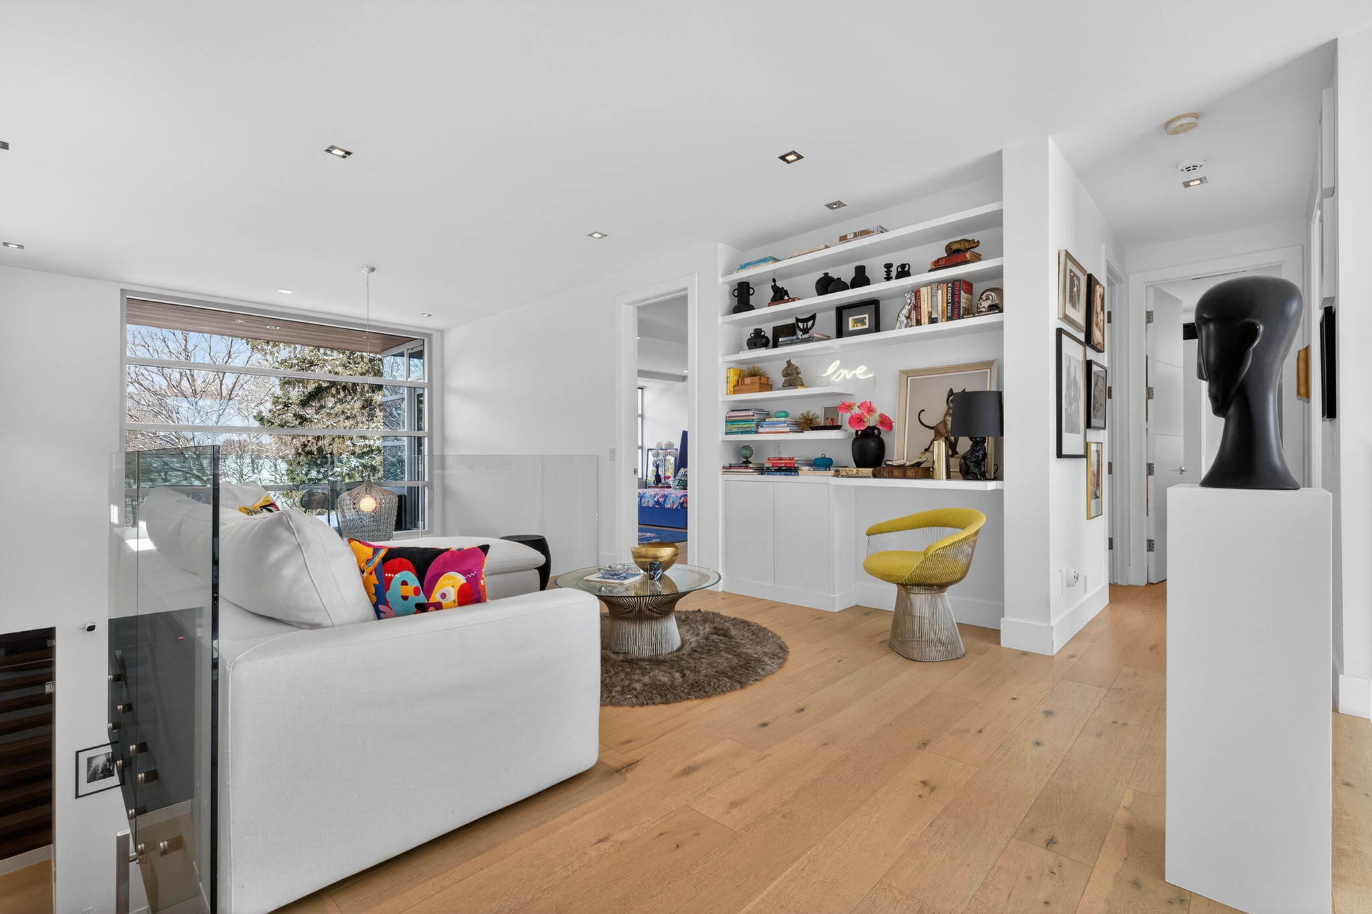
The upper level is anchored by a luxurious primary retreat with a spa-inspired ensuite featuring a glass-enclosed shower, freestanding soaker tub positioned beside expansive windows, and a custom walk-in closet with thoughtfully designed built-ins. A private loft overlooking the main level, along with two additional spacious bedrooms, completes the second floor.
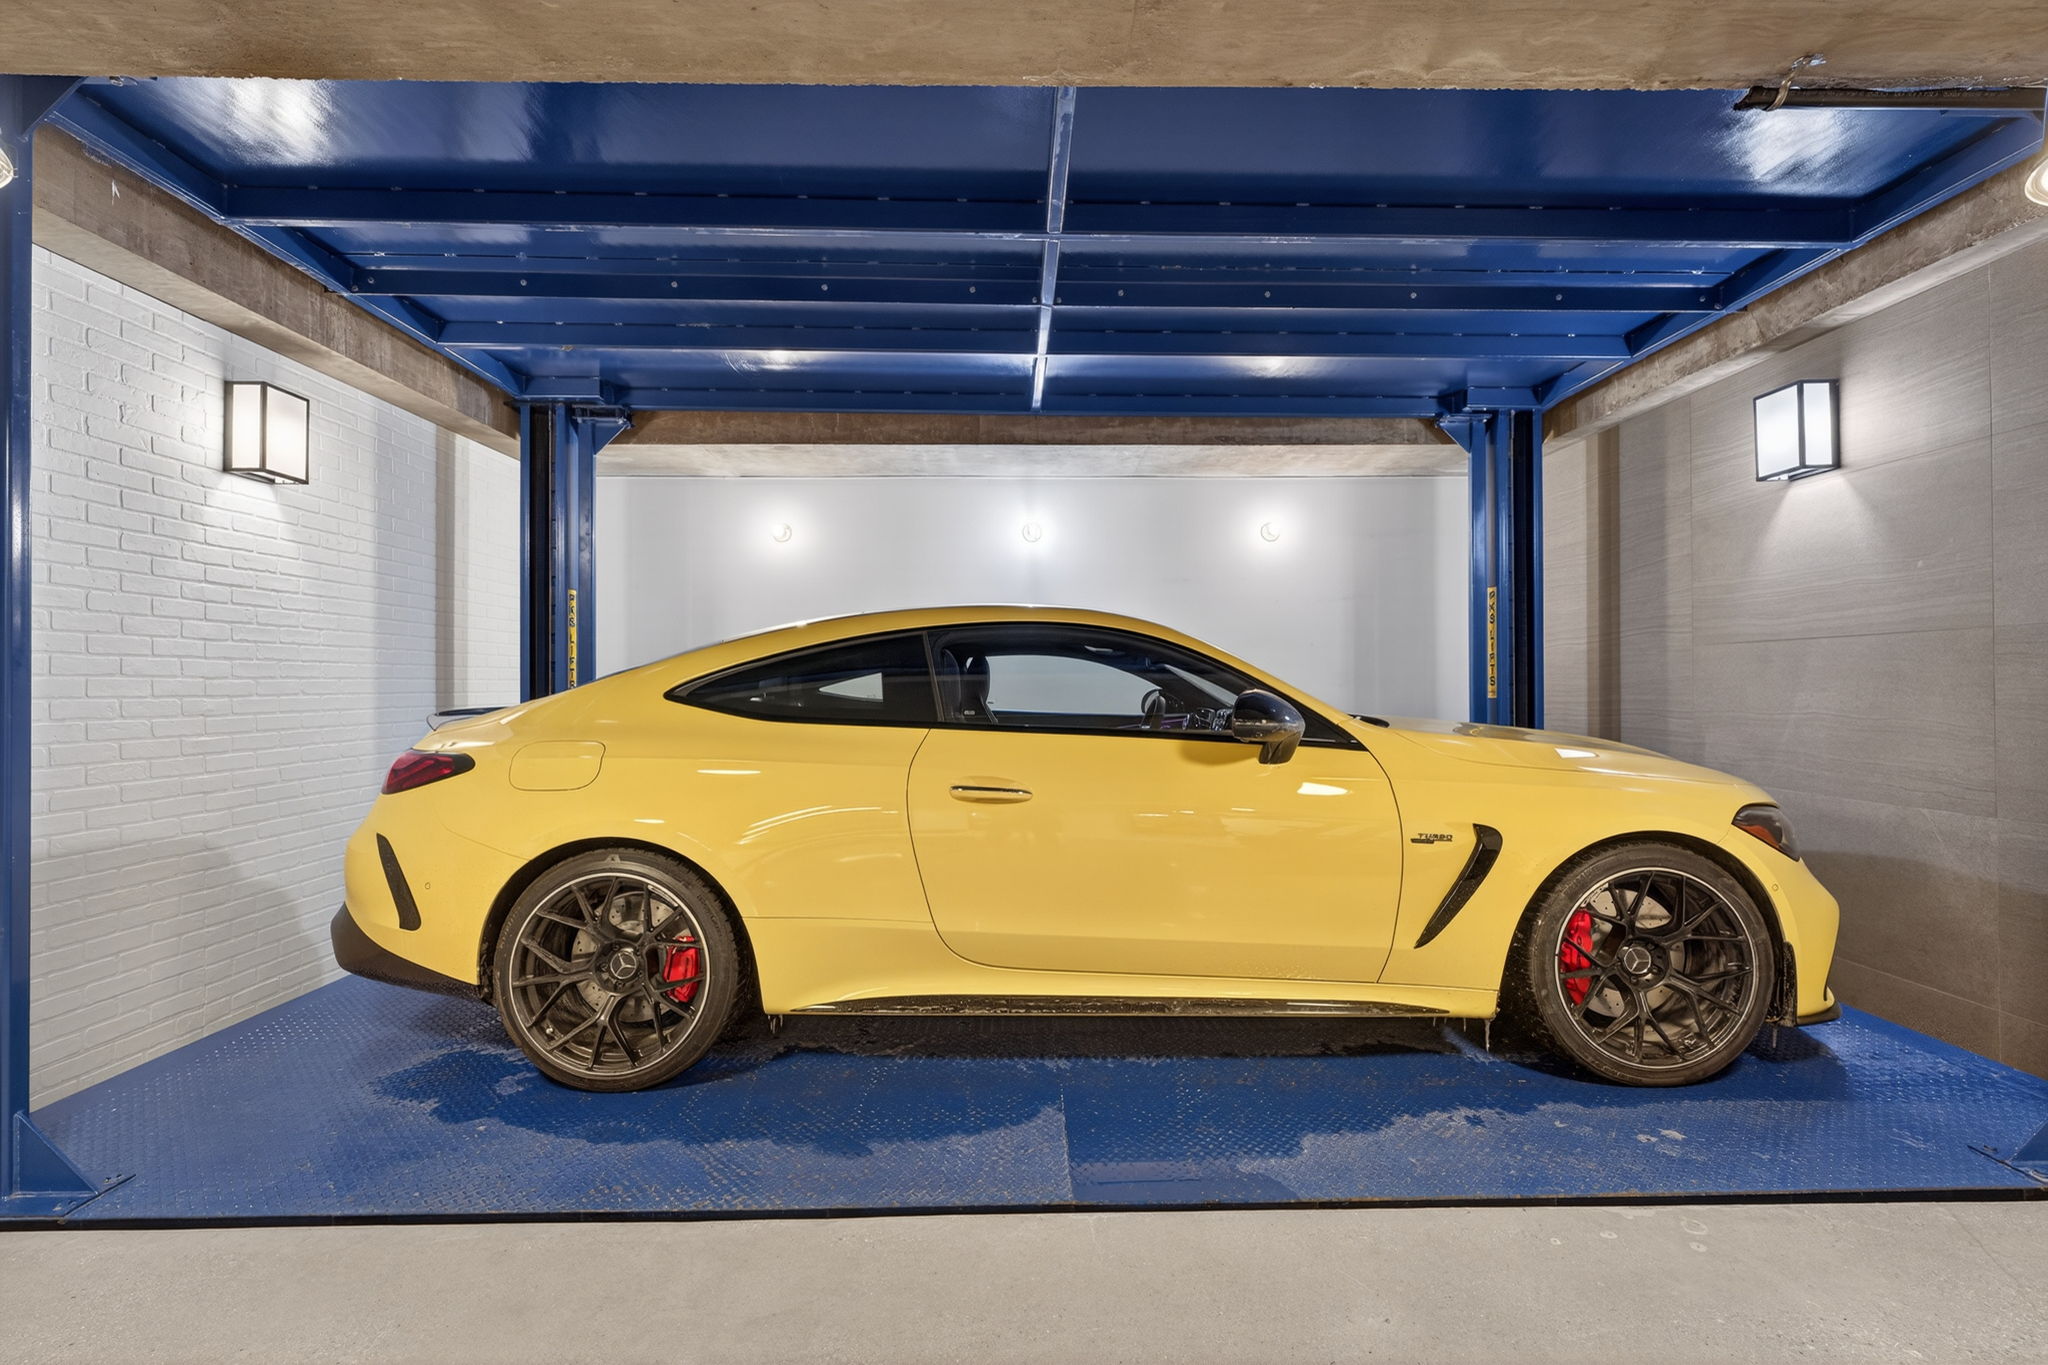
The lower level offers a truly distinctive lifestyle experience. A custom-designed showcase garage featuring a rare built-in car lift creates an automotive display unlike anything else, complemented by a fully equipped fitness area and an expansive open-concept recreation space. Outdoor living is equally exceptional, with a private covered patio and multiple spaces designed to embrace the panoramic views of the Calgary Golf & Country Club.
| Status | Sold |
| MLS® Number | A2330469 |
| Property type | Detached house |
| Bedrooms | 3 + 1 |
| Bathrooms | 4 (1 partial) |
| Above grade | 3,105 sq ft |
| Basement | Full, finished |
| Built | 2013 |
| Design | Edward Gallagher Designs |
| Interiors | Robert Sweep Interiors |
| Parking | Attached garage · 6 spaces |
| Annual taxes | $19,750 |
| Community | Windsor Park |
Photography
Cinema
Produced by Listed Media
Produced by Listed Media
By private appointment
1,500+ Calgary homes sold · 63 client reviews
Request a home evaluationThe setting
One of Calgary's quiet privileges — an established inner-city enclave wrapped around the Calgary Golf & Country Club, where mature trees and low-traffic crescents sit minutes from everything.
Families are drawn by Elboya and Rideau Park schools and the Western Canada High catchment, with Britannia Plaza's cafés and Sunterra Market, the Elbow River pathways at Sandy Beach, Chinook Centre and a ten-minute run downtown all close at hand.
Thinking of selling?


Plintz Real Estate × Century 21 Masters
338 24 Avenue SW, Calgary, Alberta T2S 0K2
Your request has been received. Dennis and Kirandeep will reach out shortly.
Curious what this sale means for your own home? We’ll send you a current Windsor Park valuation.